
Open House Sun, Sep 13th 10:00 AM - 05:30 PM - New Construction
Address
3774 Sw Eleven Mile Ave, Gresham, OR
Price
$ 559,995
Property Attributes
- MLS#130873013
- TypeSingle Family
- Listing Status Active
- CountyMULTNOMAH
- CityGresham
- Area144
- NeighborhoodBUTLER CREEK
- Zip97080
- StyleStories2
- Year Built2026
- Price$ 559,995
- Bedrooms4
- Full Bathrooms3
- Half Bathrooms0
- Sqr Footage2045
Data Source:
Regional Multiple Listing Service (RMLSOR)
Property Description
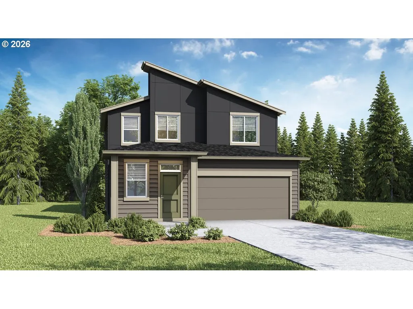
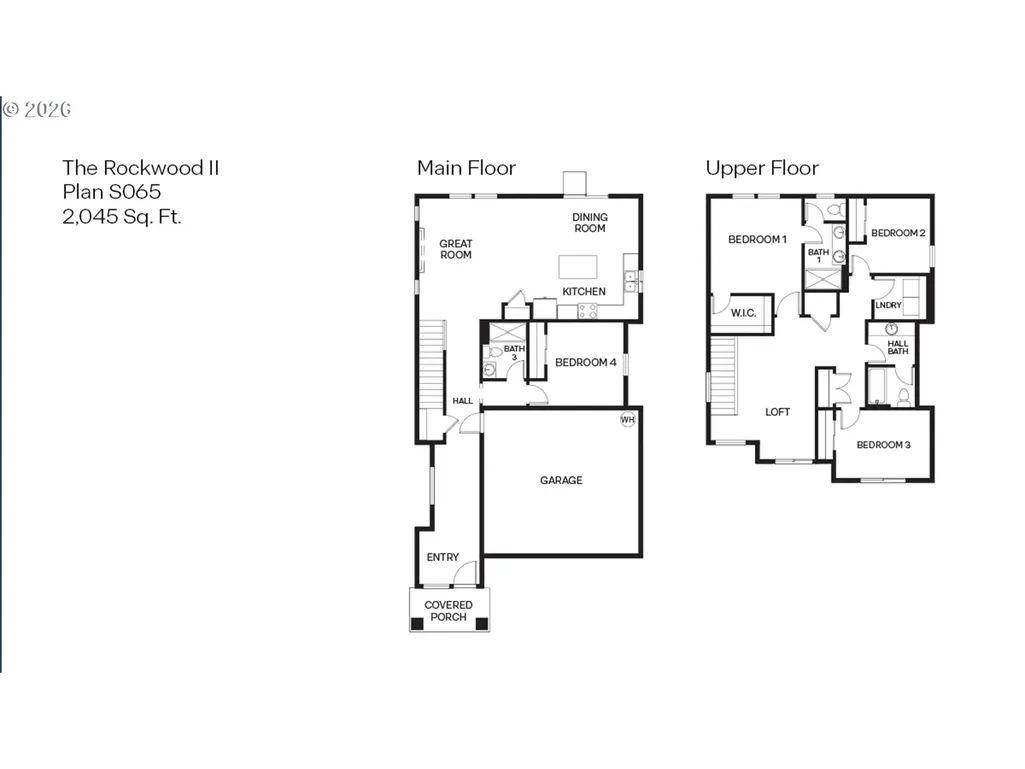
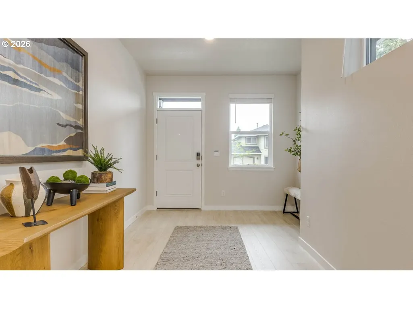
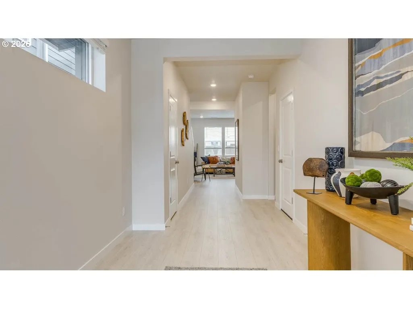
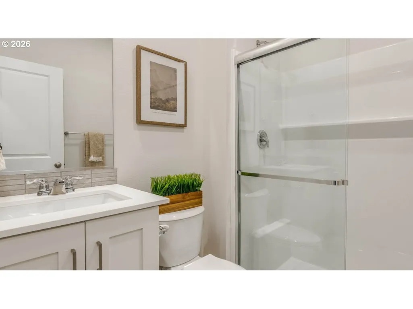
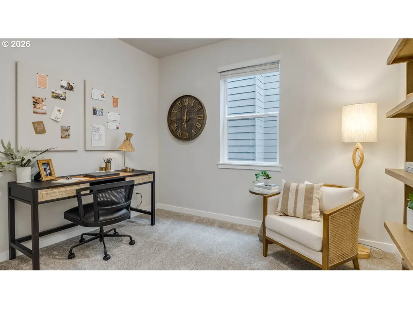
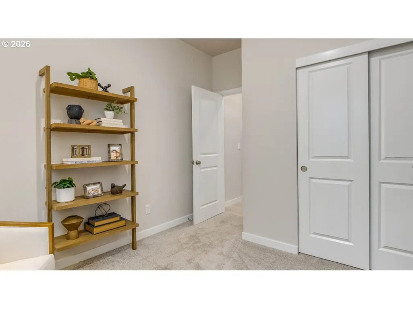
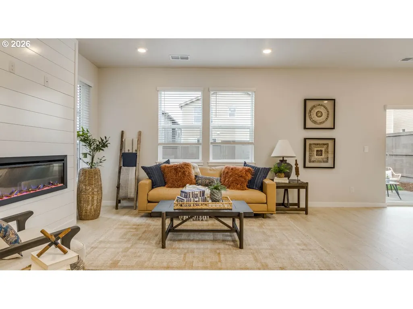
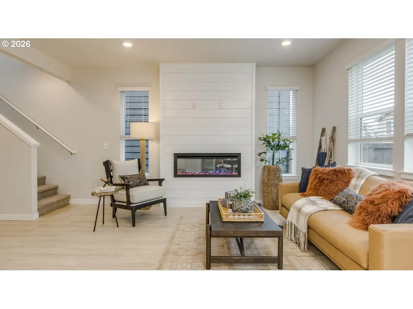
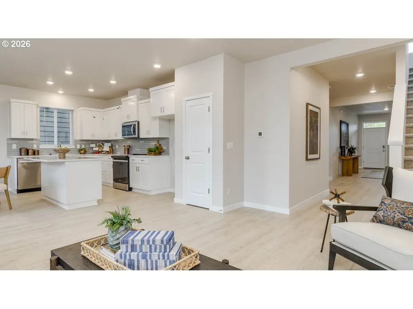
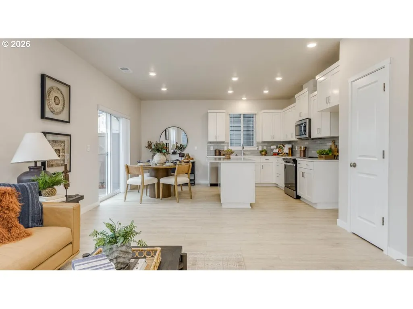
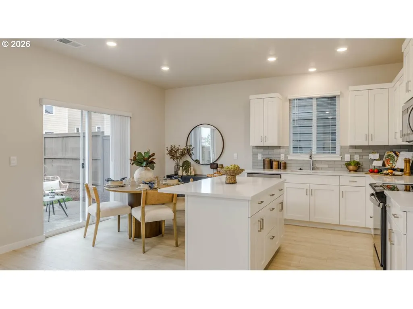
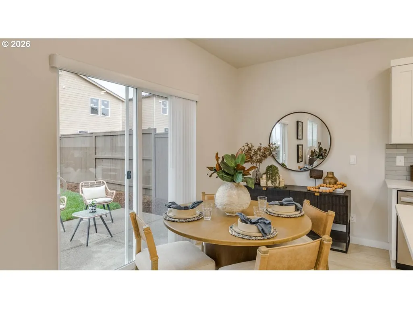
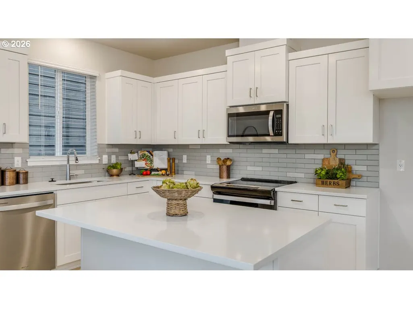
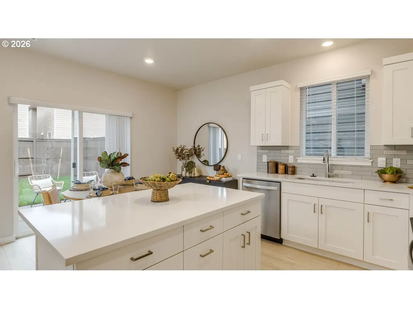
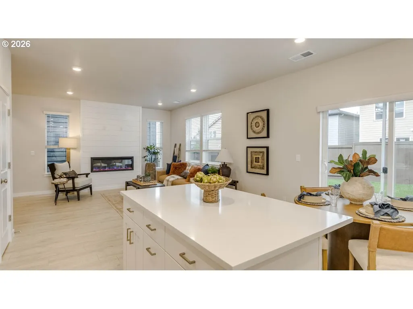
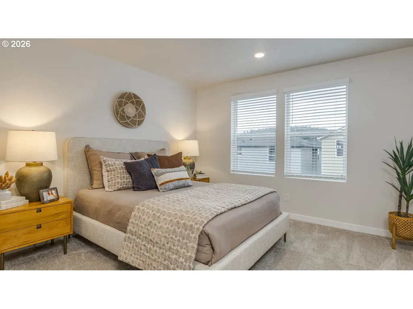
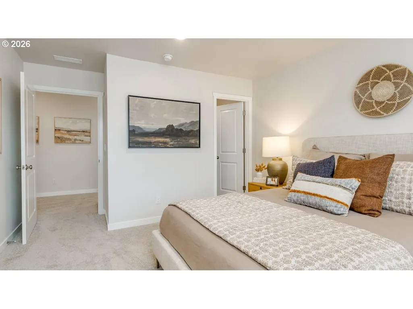
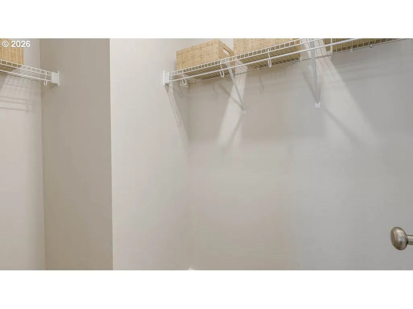
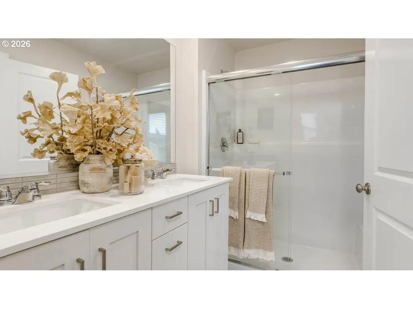
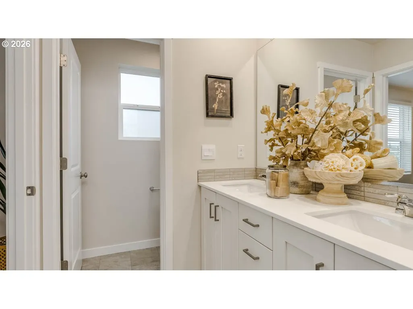
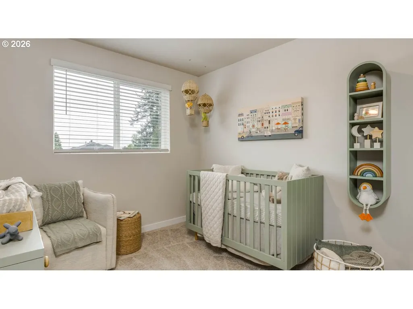
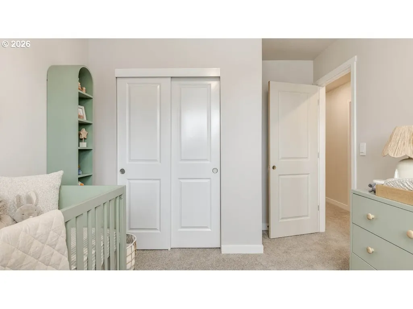
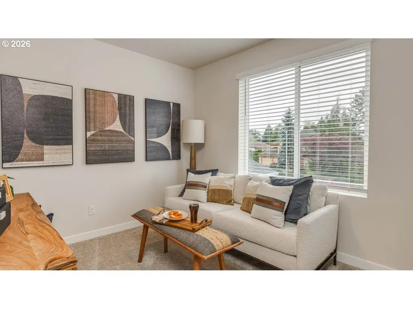
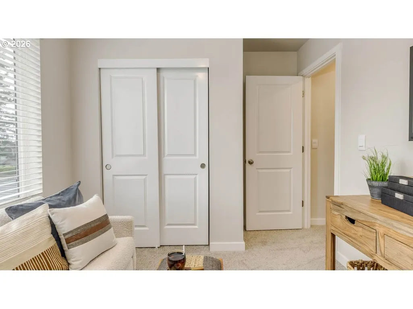
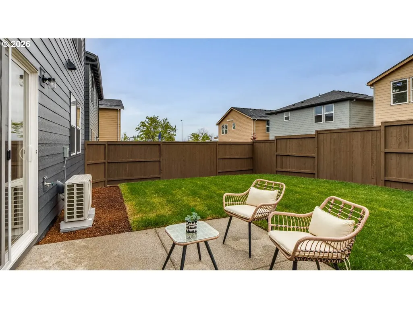
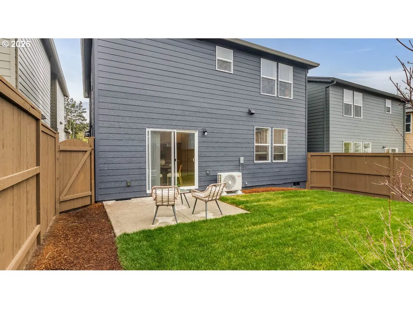
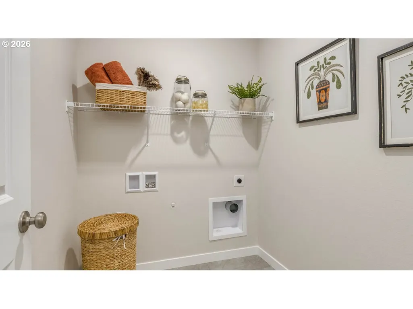
Welcome to the fabulous 2,045 square feet Rockwood floor plan at Butler Creek Crossing in Gresham featuring 4 bedrooms + Loft, 3 bathrooms, and an attached 2-car garage. This two-story layout includes a full bedroom and bathroom on the main floor, ideal for a guest room or home office with added privacy. The open concept design flows through the living room, dining area, and kitchen, where you’ll find stylish shaker cabinetry, solid surface countertops, stainless steel appliances, a large kitchen island, pantry, and a free-standing range oven. Cozy up by the fireplace for the perfect movie night setting. Upstairs, four additional bedrooms provide space for everyone, while the convenient upper-level laundry room makes daily routines easier. The primary bedroom is a relaxing retreat with an en suite bathroom, double vanity, walk-in shower, and a walk-in closet. The upstairs hall bathroom is centrally located for easy access. Located between Happy Valley and Gresham, Butler Creek Crossing offers the best of both towns. Receive a closing cost credit with use of builder’s preferred lender, reach out for more details. Photos are representative of plan only and may vary as built. Schedule a tour today and secure your gorgeous new home at Butler Creek Crossing!
| Elementary School | Middle School | High School |
|---|---|---|
| Butler Creek Elementary School | Centennial Middle School | Centennial High School |
| Price History | |
|---|---|
| 8/11/2026 | Listed $559,995 |
General Features
| Sewer | PublicSewer |
|---|---|
| Heating | HeatPump |
| Cooling | HeatPump |
| Roof | Composition |
| Appliances | Dishwasher,Disposal,FreeStandingRange,Island,Microwave,PlumbedForIceMaker,Quartz,StainlessSteelAppliance |
| HOA Fee | 30.0 |
| Garage Spaces | 2.0 |
| Architectural Style | Stories2 |
| Year Built | 2026 |
| Stories Count | 2 |
| Property Subtype | SingleFamilyResidence |
| Tax Year | 2026 |
| Warranty | BuilderWarranty |
| Parcel Number | New Construction |
| Assoc Fee Paid Per | Monthly |
| County | Multnomah |
| Property Type | Residential |
| Association Amenities | Commons,Management |
| HOA | Yes |
| Subdivision Name | BUTLER CREEK |
| Full Baths | 3 |
| Status | Active |
| Directions | SW Butler Rd,Right on Battaglia Ave |
| High School | Centennial |
| City | Gresham |
| Disclosures | Exempt |
| MLS Area | _144 |
| Listing Terms | Cash,Conventional,FHA,VALoan |
| Elementary School | Butler Creek |
| Middle/Junior High School | Centennial |
| Property Condition | UnderConstruction |
| Virtual Tour | https://www.zillow.com/view-imx/f9d5d6d3-1db7-402e-9158-327a71235cd0?wl=true&setAttribution=mls&initialViewType=pano |
| Standard Status | Active |
| Accessory Dwelling Unit Y/N | No |
| Legal Description | Lot 1078 |
| SeniorCommunityYn | False |
| ADU | False |
Interior Features
| Interior Amenities | HighCeilings,LaminateFlooring,LuxuryVinylTile,Quartz,WalltoWallCarpet |
|---|---|
| Basement | CrawlSpace |
| Total Fireplaces | 1 |
| Fireplace Features | Electric |
| Hot Water | Electricity |
| Window Features | DoublePaneWindows |
| Total Bathrooms | 3.0 |
| FuelDescription | Electricity |
| Total Bedrooms | 4 |
| Total Baths | 3 |
Exterior Features
| Exterior Amenities | Fenced,Patio,Porch,Yard |
|---|---|
| Parking Features | Driveway |
| Water Source | PublicWater |
| Total Parking | 2.0 |
| Garage Type | Attached |
| Exterior Description | CementSiding |
| Foundation Details | ConcretePerimeter |
| Building Area Total | 2045.0 |
| Road Surface Type | Paved |
Amenities
- Foreclosure
- Views
- Short Sale
- New Construction
- Adult 55+
- Lease To Own
- No HOA Fees
- Furnished
- Primary On Main
- Air Conditioning
- Seller Finance
- Green
- Fixer Upper
- Horse
- Golf
- Fireplace
- Deck
- Garage
- Basement
- Pool
Property vs Single Family Average in 97080
Price
Year Built
Visits
In The Neighborhood
Open House
Gresham
$ 509,995
- Type
- Single Family
- Size
- 1,689 SqFt
- Rooms
- 3 Beds + 2.5 Baths
 D. R. Horton, Inc Portland
New Construction
Gresham
$ 534,995
- Type
- Single Family
- Size
- 1,846 SqFt
- Rooms
- 4 Beds + 2.5 Baths
D. R. Horton, Inc Portland
Open House
Gresham
$ 534,995
- Type
- Single Family
- Size
- 1,846 SqFt
- Rooms
- 4 Beds + 2.5 Baths
D. R. Horton, Inc Portland
Open House
Gresham
$ 611,995
- Type
- Single Family
- Size
- 2,392 SqFt
- Rooms
- 4 Beds + 2.5 Baths
D. R. Horton, Inc Portland
Open House
Gresham
$ 606,995
- Type
- Single Family
- Size
- 2,392 SqFt
- Rooms
- 4 Beds + 2.5 Baths
D. R. Horton, Inc Portland
Reduced
Gresham
$ 489,995
- Type
- Single Family
- Size
- 1,499 SqFt
- Rooms
- 3 Beds + 2.5 Baths
D. R. Horton, Inc Portland
New Construction
Gresham
$ 504,995
- Type
- Single Family
- Size
- 1,499 SqFt
- Rooms
- 3 Beds + 2.5 Baths
D. R. Horton, Inc Portland
