
Open House Tue, Sep 15th 11:00 AM - 06:00 PM - Views - New Construction - Primary on Main
Address
1356 N Kalani Loop # Lot 63, Ridgefield, WA
Price
$ 999,960
Property Attributes
- MLS#103556048
- TypeSingle Family
- Listing Status Active
- CountyCLARK
- CityRidgefield
- Area50
- NeighborhoodParadise Pointe
- Zip98642
- StyleDaylightRanch
- Year Built2026
- Taxes$ 2173
- Price$ 999,960
- Bedrooms4
- Full Bathrooms3
- Half Bathrooms0
- Sqr Footage2821
Data Source:
Regional Multiple Listing Service (RMLSOR)
Property Description
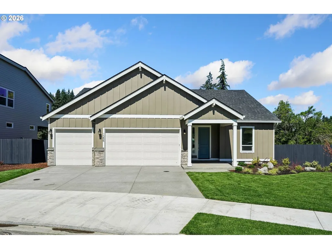
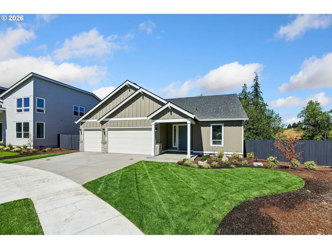
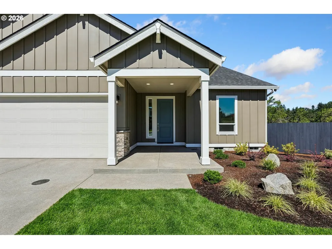
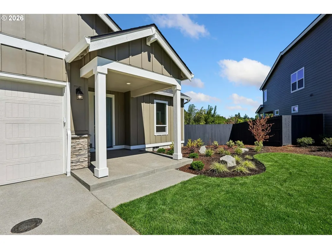
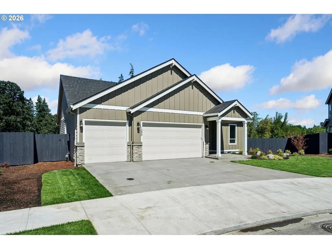
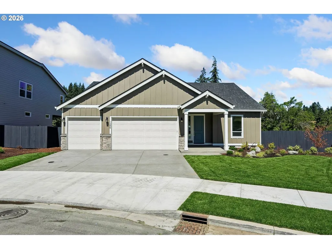
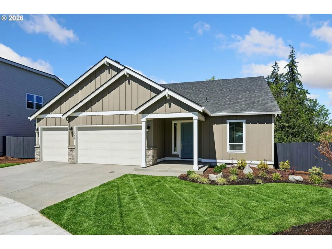
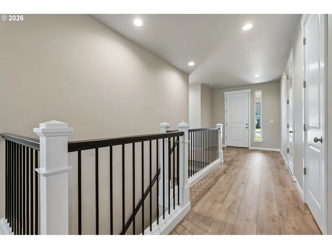
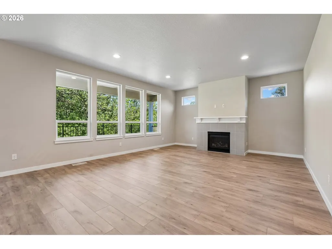
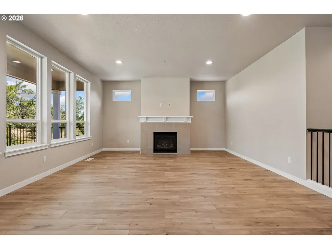
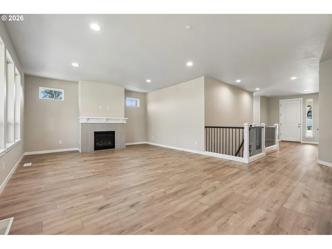
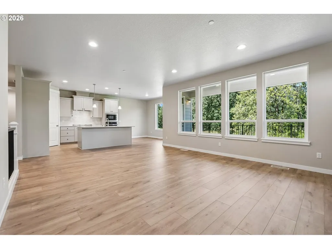
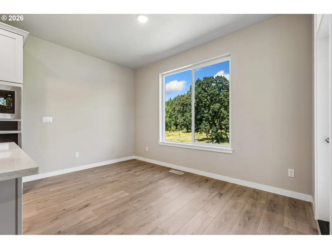
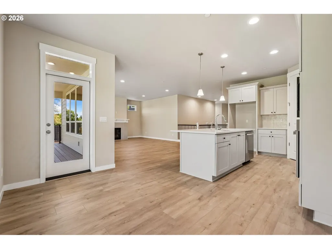
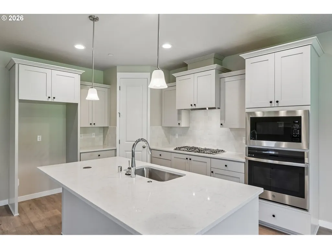
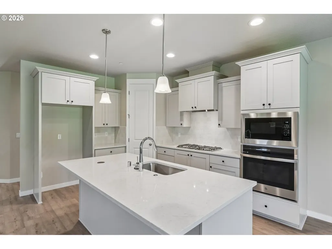
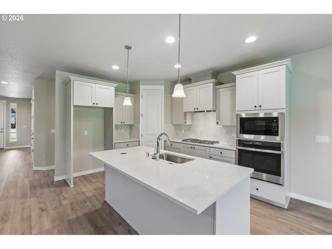
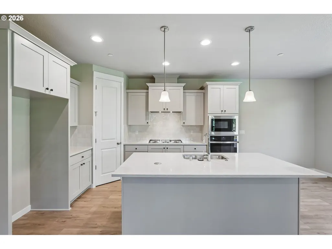
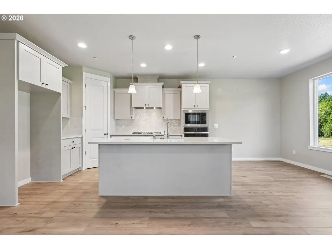
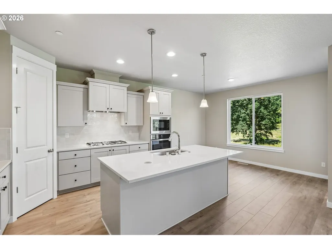
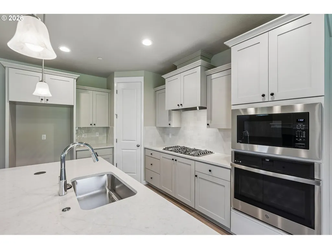
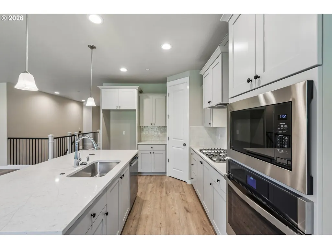
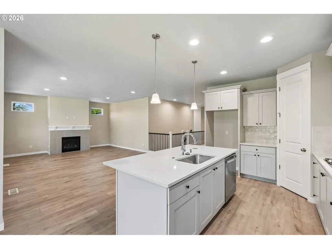
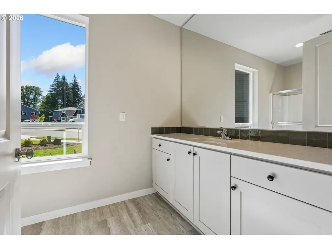
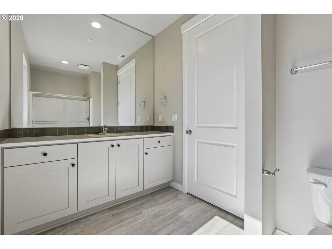
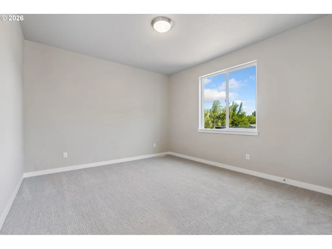
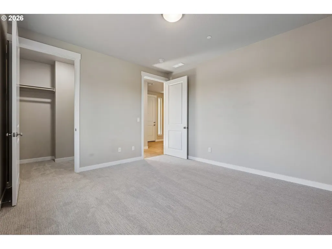
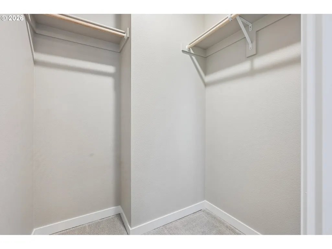
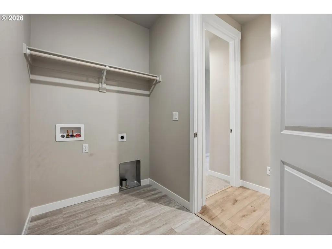
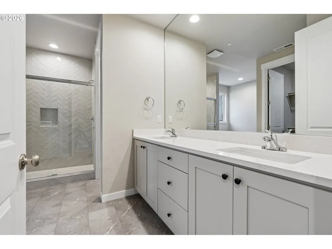
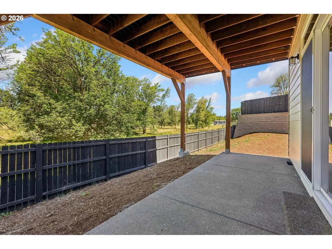
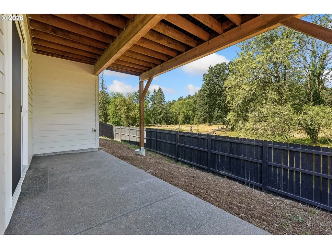
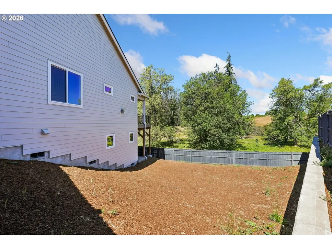
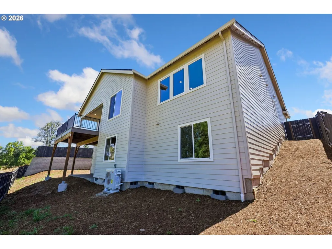
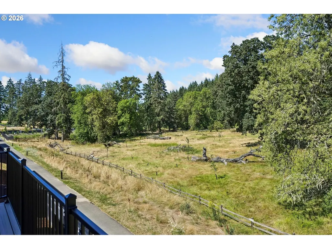
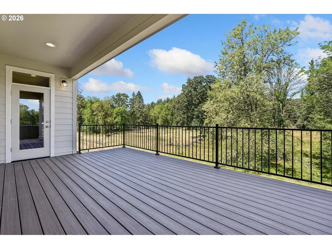
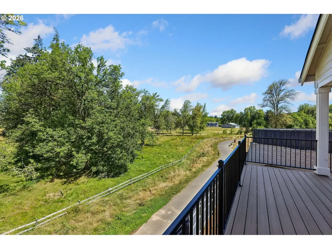
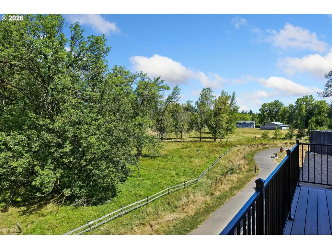
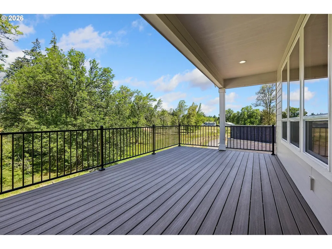
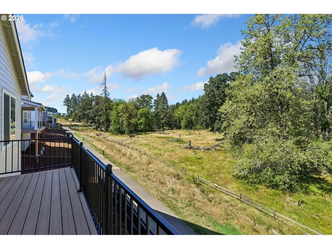
Primary on the main floor. Extended composite deck to capture the serene beauty of the greenspace with back yard access from the lower level. This well-appointed Daylight Ranch offers great solutions for flexibility, storage, and main-level living. An inviting covered entry leads the way into a sophisticated entry with guest suite on the main level. An open great room features a fireplace, kitchen with corner pantry, large island and dining area with lots of windows to enjoy your beautiful greenbelt view. The primary suite is located on the main floor and features a luxurious bathroom and walk-in closet. The main level is completed with a 3-car garage and a covered extended deck. Head downstairs and discover a second living room, perfect to use for a play room or media area, along with a covered outdoor patio, two secondary bedrooms, another full bath, and storage space. Come check out this thoughtfully designed daylight basement ranch and fall in love! HOA covers gate and front yard maintenance! OFFERS ON BUILDER PAPERWORK
| Elementary School | Middle School | High School |
|---|---|---|
| Union Ridge Elementary School | Sunset Ridge Middle School | Ridgefield High School |
| Price History | |
|---|---|
| 2/14/2026 | Listed $1,014,141 |
| 7/9/2026 | 2$999,960 |
General Features
| Sewer | PublicSewer |
|---|---|
| Heating | ENERGYSTARQualifiedEquipment,HeatPump |
| Cooling | CentralAir,HeatPump |
| Roof | Composition,Shingle |
| Appliances | BuiltinOven,BuiltinRange,Cooktop,Dishwasher,Disposal,ENERGYSTARQualifiedAppliances,GasAppliances,Granite,Island,Microwave,Pantry,Quartz,SolidSurfaceCountertop,StainlessSteelAppliance |
| HOA Fee | 121.0 |
| Garage Spaces | 3.0 |
| Architectural Style | DaylightRanch |
| Security Features | FireSprinklerSystem,SecurityGate |
| Year Built | 2026 |
| Stories Count | 2 |
| Unit Number | Lot 63 |
| Property Subtype | SingleFamilyResidence |
| Tax Year | 2025 |
| Warranty | BuilderWarranty |
| Parcel Number | 986067020 |
| Accessibility | GarageonMain,MainFloorBedroomBath,NaturalLighting,WalkinShower |
| Assoc Fee Paid Per | Monthly |
| County | Clark |
| Property Type | Residential |
| Association Amenities | Commons,FrontYardLandscaping,Management,RoadMaintenance |
| HOA | Yes |
| Subdivision Name | Paradise Pointe |
| Full Baths | 3 |
| Status | Active |
| Directions | I-5 N,Exit 14,W on Pioneer,N on 35th Ave,E on 13th St.,Left on Kalani Lp. |
| High School | Ridgefield |
| City | Ridgefield |
| Disclosures | Disclosure |
| MLS Area | _50 |
| Listing Terms | Cash,Conventional,FHA,VALoan |
| Elementary School | Union Ridge |
| Tax Annual Amount | 2173.17 |
| Middle/Junior High School | Sunset Ridge |
| Property Condition | NewConstruction |
| Virtual Tour | https://nam11.safelinks.protection.outlook.com/?url=https%3A%2F%2Fmy.matterport.com%2Fshow%2F%3Fm%3DZkDXJyBKGpw&data=05%7C02%7Ccharles.williams%40holthomes.com%7C1a63191c676f40cda3ef08ddce0d19e0%7C24 |
| Standard Status | Active |
| Accessory Dwelling Unit Y/N | No |
| ViewDescription | ParkGreenbelt,TreesWoods,Valley |
| Legal Description | Paradise Pointe PUD Phase 2 - lot 63 |
| SeniorCommunityYn | False |
| ADU | False |
Interior Features
| Interior Amenities | GarageDoorOpener,HighCeilings,LaminateFlooring,Laundry,Quartz,SoakingTub,TileFloor |
|---|---|
| Basement | CrawlSpace,Daylight |
| Total Fireplaces | 1 |
| Fireplace Features | Gas |
| Hot Water | Electricity |
| Window Features | TriplePaneWindows |
| Total Bathrooms | 3.0 |
| FuelDescription | Electricity,Gas |
| Total Bedrooms | 4 |
| Total Baths | 3 |
Exterior Features
| Exterior Amenities | CoveredDeck,CoveredPatio,Fenced,Sprinkler |
|---|---|
| Parking Features | Driveway |
| Lot Features | Gated,GentleSloping,GreenBelt,Private,Trees |
| Water Source | PublicWater |
| Total Parking | 3.0 |
| Garage Type | Attached |
| Exterior Description | CementSiding,CulturedStone,LapSiding |
| Foundation Details | ConcretePerimeter,PillarPostPier |
| Building Area Total | 2821.0 |
| Road Surface Type | Concrete,Paved |
Amenities
- Foreclosure
- Views
- Short Sale
- New Construction
- Adult 55+
- Lease To Own
- No HOA Fees
- Furnished
- Primary On Main
- Air Conditioning
- Seller Finance
- Green
- Fixer Upper
- Horse
- Golf
- Fireplace
- Deck
- Garage
- Basement
- Pool
Property vs Single Family Average in 98642
Price
Taxes
Year Built
Visits
In The Neighborhood
Just Listed
Ridgefield
$ 1,299,900
- Type
- Single Family
- Size
- 3,034 SqFt
- Rooms
- 5 Beds + 2.5 Baths
 New Tradition Realty Inc
Views
Ridgefield
$ 829,900
- Type
- Single Family
- Size
- 2,567 SqFt
- Rooms
- 3 Beds + 2.5 Baths
Windermere Northwest Living
Views
Ridgefield
$ 874,900
- Type
- Single Family
- Size
- 2,943 SqFt
- Rooms
- 3 Beds + 2.5 Baths
Windermere Northwest Living
New Construction
Ridgefield
$ 869,900
- Type
- Single Family
- Size
- 2,879 SqFt
- Rooms
- 5 Beds + 2.5 Baths
Windermere Northwest Living
New Construction
Ridgefield
$ 874,900
- Type
- Single Family
- Size
- 2,950 SqFt
- Rooms
- 5 Beds + 2.5 Baths
Windermere Northwest Living
New Construction
Ridgefield
$ 899,900
- Type
- Single Family
- Size
- 2,214 SqFt
- Rooms
- 4 Beds + 2 Baths
New Tradition Realty Inc
New Construction
Ridgefield
$ 899,900
- Type
- Single Family
- Size
- 2,481 SqFt
- Rooms
- 4 Beds + 3.5 Baths
New Tradition Realty Inc
New Construction
Ridgefield
$ 929,000
- Type
- Single Family
- Size
- 2,273 SqFt
- Rooms
- 4 Beds + 2.5 Baths
Premiere Property Group, LLC
Reduced
Ridgefield
$ 859,900
- Type
- Single Family
- Size
- 2,340 SqFt
- Rooms
- 3 Beds + 2 Baths
New Tradition Realty Inc
New Construction
Ridgefield
$ 799,900
- Type
- Single Family
- Size
- 2,109 SqFt
- Rooms
- 4 Beds + 2.5 Baths
New Tradition Realty Inc
Open House
Ridgefield
$ 999,960
- Type
- Single Family
- Size
- 3,370 SqFt
- Rooms
- 6 Beds + 3.5 Baths
SEKISUI HOUSE PNW, INC.
Open House
Ridgefield
$ 1,025,000
- Type
- Single Family
- Size
- 3,967 SqFt
- Rooms
- 5 Beds + 4 Baths
SEKISUI HOUSE PNW, INC.
