
Open House Tue, Sep 15th 11:00 AM - 06:00 PM - Price Reduction - New Construction - Primary on Main
Address
1344 N Kalani Loop # Lot 65, Ridgefield, WA
Price
$ 879,960
Property Attributes
- MLS#677119090
- TypeSingle Family
- Listing Status Active
- CountyCLARK
- CityRidgefield
- Area50
- NeighborhoodPARADISE POINTE
- Zip98642
- StyleStories2,Craftsman
- Year Built2025
- Taxes$ 2173
- Price$ 879,960
- Bedrooms4
- Full Bathrooms3
- Half Bathrooms0
- Sqr Footage2978
Data Source:
Regional Multiple Listing Service (RMLSOR)
Property Description
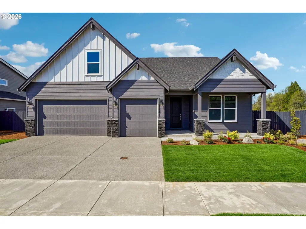
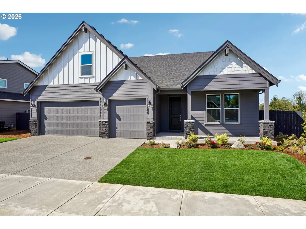
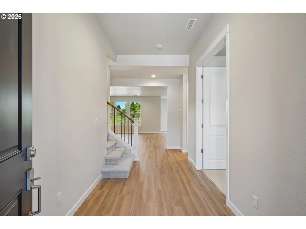
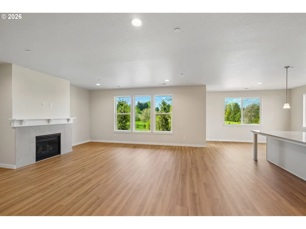
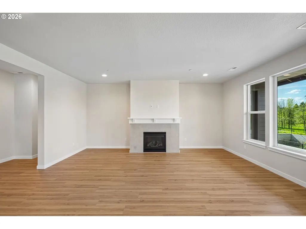
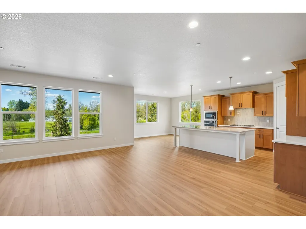
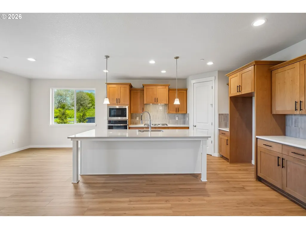
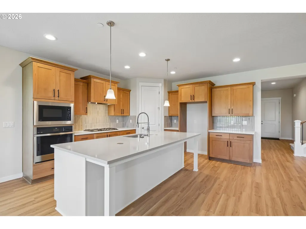
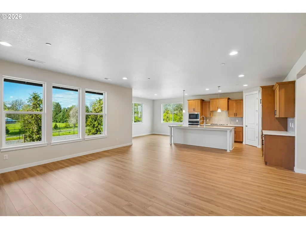
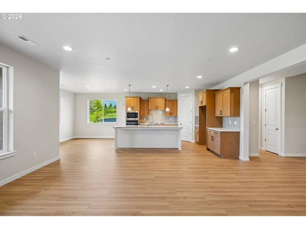
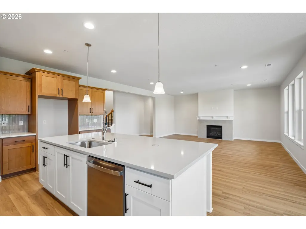
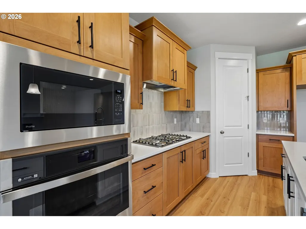
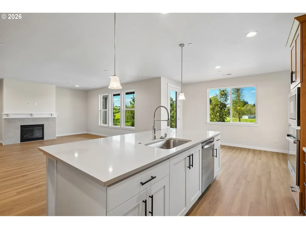
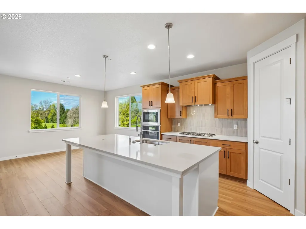
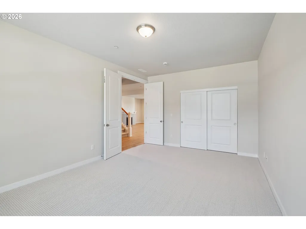
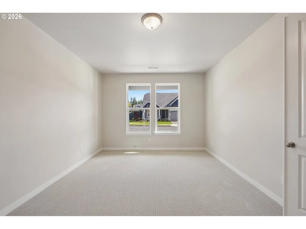
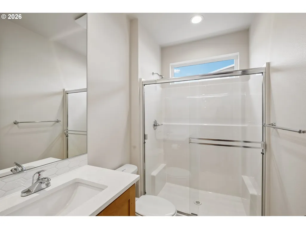
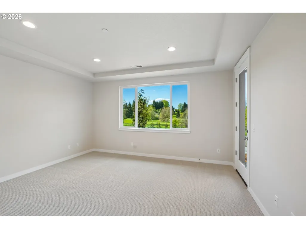
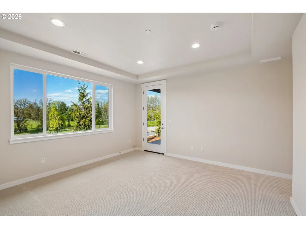
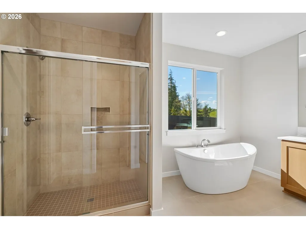
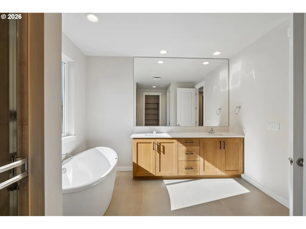
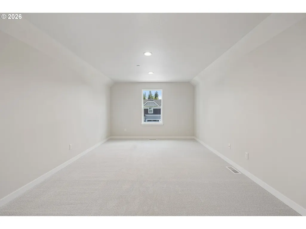
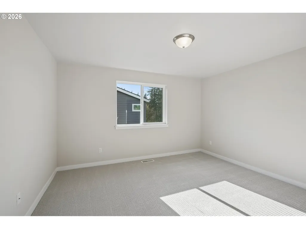
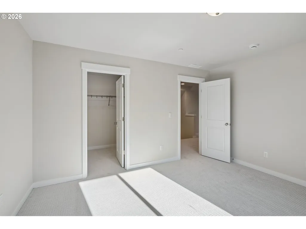
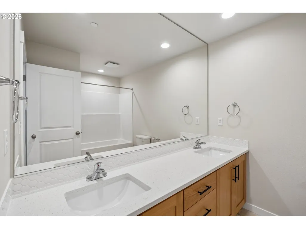
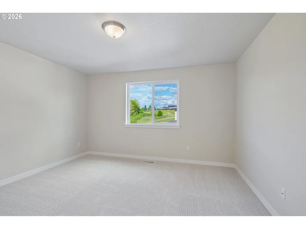
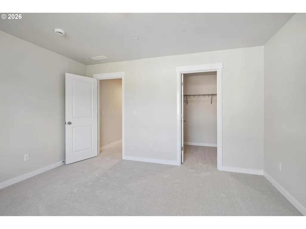
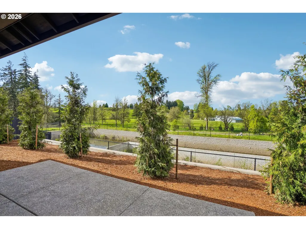
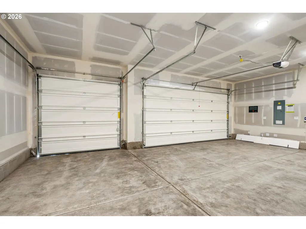
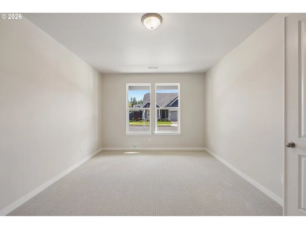
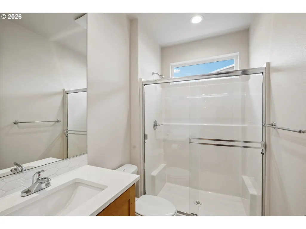
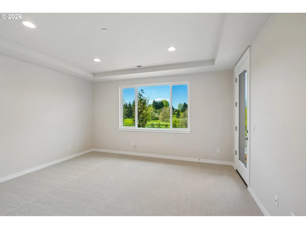
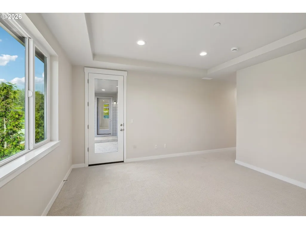
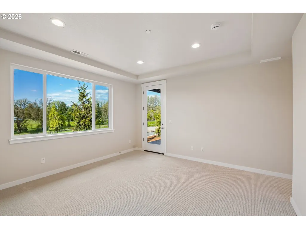
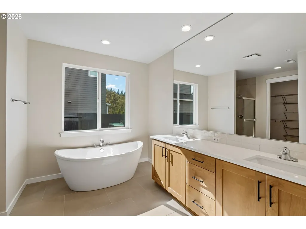
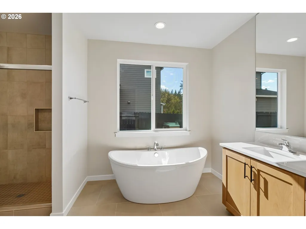
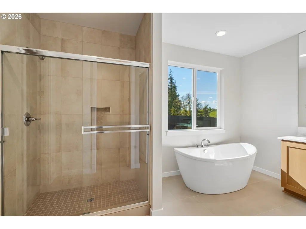
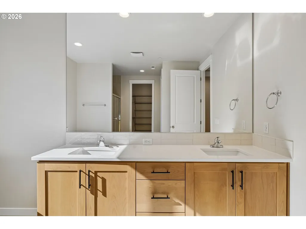
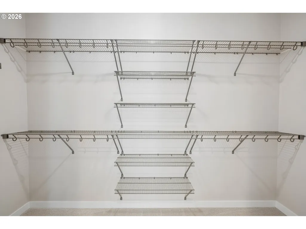
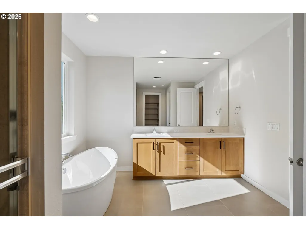
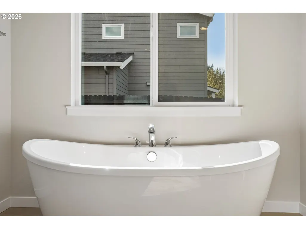
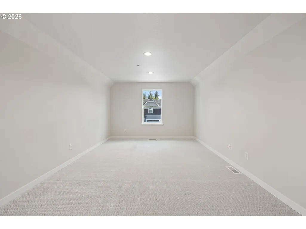
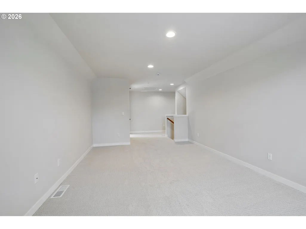
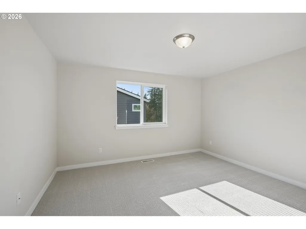
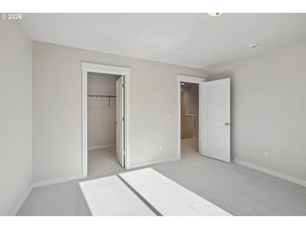
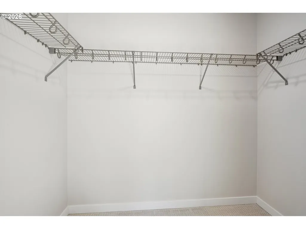
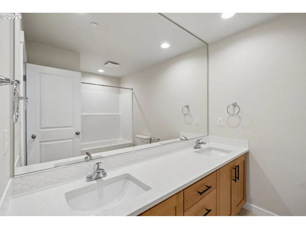
Looking for main-level living with more versatility? Welcome home to this move-in-ready 2978 floor plan in Paradise Pointe, a sought-after gated community in Ridgefield. The thoughtfully designed, open-concept layout is ideal for everyday living and entertaining. The main level features a primary suite with a walk-in closet and soaking tub, plus an additional bedroom, full bath, and conveniently located laundry room. The gourmet kitchen offers quartz countertops, a large gathering island, and a variety of storage solutions. Surrounding windows fill the inviting living room with natural light, while a gas fireplace creates a warm focal point. Upstairs are two additional bedrooms with walk-in closets and a versatile loft. A covered patio, private backyard, and generous side yard provide more room to enjoy the outdoors. Located near trails, parks, wildlife, local shopping, and everyday amenities, this home puts you close to the best Ridgefield has to offer. Model home located at 1302 N Kalani Loop, Ridgefield, WA.
| Elementary School | Middle School | High School |
|---|---|---|
| Union Ridge Elementary School | Sunset Ridge Middle School | Ridgefield High School |
| Price History | |
|---|---|
| 8/22/2025 | Listed $1,036,455 |
| 12/27/2025 | 1$1,036,245 |
| 1/7/2026 | 4$999,960 |
| 1/22/2026 | 6$949,960 |
| 2/4/2026 | 3$924,960 |
| 5/22/2026 | 2$914,960 |
| 7/23/2026 | 2$899,960 |
| 8/20/2026 | 3$879,960 |
General Features
| Sewer | PublicSewer |
|---|---|
| Heating | HeatPump |
| Cooling | EnergyStarAirConditioning,HeatPump |
| Roof | Composition,Shingle |
| Appliances | BuiltinOven,Cooktop,Dishwasher,Disposal,ENERGYSTARQualifiedAppliances,GasAppliances,Island,Microwave,Pantry,Quartz,RangeHood,SolidSurfaceCountertop,StainlessSteelAppliance |
| HOA Fee | 121.0 |
| Garage Spaces | 3.0 |
| Architectural Style | Stories2,Craftsman |
| Security Features | FireSprinklerSystem,SecurityGate,Sidewalk |
| Year Built | 2025 |
| Stories Count | 2 |
| Unit Number | Lot 65 |
| Property Subtype | SingleFamilyResidence |
| Tax Year | 2025 |
| Warranty | BuilderWarranty |
| Parcel Number | 986067022 |
| Accessibility | GarageonMain,MainFloorBedroomBath,MinimalSteps,UtilityRoomOnMain |
| Assoc Fee Paid Per | Monthly |
| County | Clark |
| Property Type | Residential |
| Association Amenities | FrontYardLandscaping,Gated,Management |
| HOA | Yes |
| Subdivision Name | PARADISE POINTE |
| Full Baths | 3 |
| Status | Active |
| Directions | I-5 N,Exit 14,W on Pioneer,N on 35th Ave,E on 13th St.,Left on Kalani Lp. |
| High School | Ridgefield |
| City | Ridgefield |
| Disclosures | Disclosure |
| MLS Area | _50 |
| Listing Terms | Cash,Conventional,FHA,VALoan |
| Elementary School | Union Ridge |
| Tax Annual Amount | 2173.17 |
| Middle/Junior High School | Sunset Ridge |
| Property Condition | NewConstruction |
| Standard Status | Active |
| Accessory Dwelling Unit Y/N | No |
| ViewDescription | ParkGreenbelt,Pond |
| Legal Description | Paradise Pointe PUD phase 2 - Lot 65 |
| SeniorCommunityYn | False |
| ADU | False |
Interior Features
| Interior Amenities | GarageDoorOpener,HighSpeedInternet,LuxuryVinylPlank,Quartz,SoakingTub,TileFloor,WalltoWallCarpet |
|---|---|
| Basement | CrawlSpace |
| Total Fireplaces | 1 |
| Fireplace Features | Gas,Insert |
| Hot Water | ENERGYSTARQualifiedEquipment,Tank |
| Window Features | TriplePaneWindows,VinylFrames |
| Total Bathrooms | 3.0 |
| FuelDescription | Electricity,Gas |
| Total Bedrooms | 4 |
| Total Baths | 3 |
Exterior Features
| Exterior Amenities | CoveredPatio,Fenced,Patio,Porch,Sprinkler,Yard |
|---|---|
| Parking Features | Driveway |
| Lot Features | Gated,GreenBelt,Level |
| Water Source | PublicWater |
| Total Parking | 3.0 |
| Garage Type | Attached |
| Exterior Description | CementSiding,LapSiding |
| Foundation Details | ConcretePerimeter,PillarPostPier |
| Building Area Total | 2978.0 |
| Road Surface Type | Paved |
Amenities
- Foreclosure
- Views
- Short Sale
- New Construction
- Adult 55+
- Lease To Own
- No HOA Fees
- Furnished
- Primary On Main
- Air Conditioning
- Seller Finance
- Green
- Fixer Upper
- Horse
- Golf
- Fireplace
- Deck
- Garage
- Basement
- Pool
Property vs Single Family Average in 98642
Price
Taxes
Year Built
Visits
In The Neighborhood
Just Listed
Ridgefield
$ 1,299,900
- Type
- Single Family
- Size
- 3,034 SqFt
- Rooms
- 5 Beds + 2.5 Baths
 New Tradition Realty Inc
Views
Ridgefield
$ 829,900
- Type
- Single Family
- Size
- 2,567 SqFt
- Rooms
- 3 Beds + 2.5 Baths
Windermere Northwest Living
Views
Ridgefield
$ 874,900
- Type
- Single Family
- Size
- 2,943 SqFt
- Rooms
- 3 Beds + 2.5 Baths
Windermere Northwest Living
New Construction
Ridgefield
$ 869,900
- Type
- Single Family
- Size
- 2,879 SqFt
- Rooms
- 5 Beds + 2.5 Baths
Windermere Northwest Living
New Construction
Ridgefield
$ 874,900
- Type
- Single Family
- Size
- 2,950 SqFt
- Rooms
- 5 Beds + 2.5 Baths
Windermere Northwest Living
New Construction
Ridgefield
$ 899,900
- Type
- Single Family
- Size
- 2,214 SqFt
- Rooms
- 4 Beds + 2 Baths
New Tradition Realty Inc
New Construction
Ridgefield
$ 899,900
- Type
- Single Family
- Size
- 2,481 SqFt
- Rooms
- 4 Beds + 3.5 Baths
New Tradition Realty Inc
New Construction
Ridgefield
$ 929,000
- Type
- Single Family
- Size
- 2,273 SqFt
- Rooms
- 4 Beds + 2.5 Baths
Premiere Property Group, LLC
Reduced
Ridgefield
$ 859,900
- Type
- Single Family
- Size
- 2,340 SqFt
- Rooms
- 3 Beds + 2 Baths
New Tradition Realty Inc
New Construction
Ridgefield
$ 799,900
- Type
- Single Family
- Size
- 2,109 SqFt
- Rooms
- 4 Beds + 2.5 Baths
New Tradition Realty Inc
Open House
Ridgefield
$ 999,960
- Type
- Single Family
- Size
- 3,370 SqFt
- Rooms
- 6 Beds + 3.5 Baths
SEKISUI HOUSE PNW, INC.
Open House
Ridgefield
$ 999,960
- Type
- Single Family
- Size
- 2,821 SqFt
- Rooms
- 4 Beds + 3 Baths
SEKISUI HOUSE PNW, INC.
Open House
Ridgefield
$ 1,025,000
- Type
- Single Family
- Size
- 3,967 SqFt
- Rooms
- 5 Beds + 4 Baths
SEKISUI HOUSE PNW, INC.
